Debolender
  • Home
  • About
    • Relocating
    • Testimonials
  • Real Estate Listings
    • Guelph
    • Kitchener
    • Waterloo
    • Cambridge
  • News and Advice
    • Deb’s Blog
    • Home Buying Advice
    • Home Selling Advice
    • Get Listings Sent To You
    • Get Your Free Home Evaluation
  • Contact
Debolender
  • Home
  • About
    • Relocating
    • Testimonials
  • Real Estate Listings
    • Guelph
    • Kitchener
    • Waterloo
    • Cambridge
  • News and Advice
    • Deb’s Blog
    • Home Buying Advice
    • Home Selling Advice
    • Get Listings Sent To You
    • Get Your Free Home Evaluation
  • Contact

11-1222 Rose Way, Milton ON L9E 1P1

  • Home
  • Milton

11-1222 Rose Way, Milton ON L9E 1P1

11-1222 Rose Way, Milton ON L9E 1P1

$790,000

  • b9e58b0f5801f84c8434ebfdb60485a2-m1.jpeg
  • b9e58b0f5801f84c8434ebfdb60485a2-m2.jpeg
  • b9e58b0f5801f84c8434ebfdb60485a2-m3.jpeg
  • b9e58b0f5801f84c8434ebfdb60485a2-m4.jpeg
  • b9e58b0f5801f84c8434ebfdb60485a2-m5.jpeg
  • b9e58b0f5801f84c8434ebfdb60485a2-m6.jpeg
  • b9e58b0f5801f84c8434ebfdb60485a2-m7.jpeg
  • b9e58b0f5801f84c8434ebfdb60485a2-m8.jpeg
  • b9e58b0f5801f84c8434ebfdb60485a2-m9.jpeg
  • b9e58b0f5801f84c8434ebfdb60485a2-m10.jpeg
  • b9e58b0f5801f84c8434ebfdb60485a2-m11.jpeg
  • b9e58b0f5801f84c8434ebfdb60485a2-m12.jpeg
  • b9e58b0f5801f84c8434ebfdb60485a2-m13.jpeg
  • b9e58b0f5801f84c8434ebfdb60485a2-m14.jpeg
  • b9e58b0f5801f84c8434ebfdb60485a2-m15.jpeg
  • b9e58b0f5801f84c8434ebfdb60485a2-m16.jpeg
  • b9e58b0f5801f84c8434ebfdb60485a2-m17.jpeg
  • b9e58b0f5801f84c8434ebfdb60485a2-m18.jpeg
  • b9e58b0f5801f84c8434ebfdb60485a2-m19.jpeg
  • b9e58b0f5801f84c8434ebfdb60485a2-m20.jpeg
  • b9e58b0f5801f84c8434ebfdb60485a2-m21.jpeg
  • b9e58b0f5801f84c8434ebfdb60485a2-m22.jpeg
  • b9e58b0f5801f84c8434ebfdb60485a2-m23.jpeg
  • b9e58b0f5801f84c8434ebfdb60485a2-m24.jpeg
  • b9e58b0f5801f84c8434ebfdb60485a2-m25.jpeg
  • b9e58b0f5801f84c8434ebfdb60485a2-m26.jpeg
  • b9e58b0f5801f84c8434ebfdb60485a2-m27.jpeg
  • b9e58b0f5801f84c8434ebfdb60485a2-m28.jpeg
  • b9e58b0f5801f84c8434ebfdb60485a2-m29.jpeg
  • b9e58b0f5801f84c8434ebfdb60485a2-m30.jpeg
  • b9e58b0f5801f84c8434ebfdb60485a2-m31.jpeg
  • b9e58b0f5801f84c8434ebfdb60485a2-m32.jpeg
  • b9e58b0f5801f84c8434ebfdb60485a2-m33.jpeg
  • b9e58b0f5801f84c8434ebfdb60485a2-m34.jpeg
  • b9e58b0f5801f84c8434ebfdb60485a2-m35.jpeg
  • b9e58b0f5801f84c8434ebfdb60485a2-m36.jpeg
  • b9e58b0f5801f84c8434ebfdb60485a2-m37.jpeg

Property ID:

 RH-1361731-property

Bedrooms
2
Bathrooms
2.5
Garage
Yes
Year Built
2020
Area
1655 Square Feet

Description

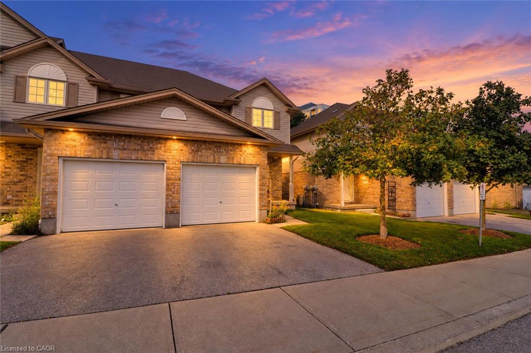
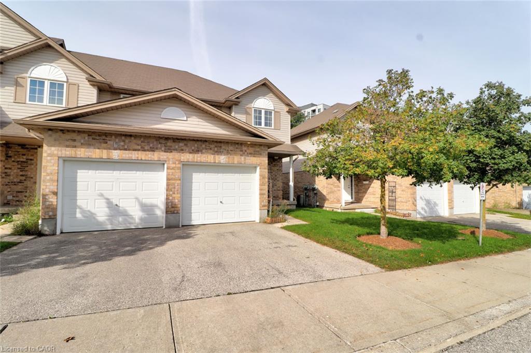
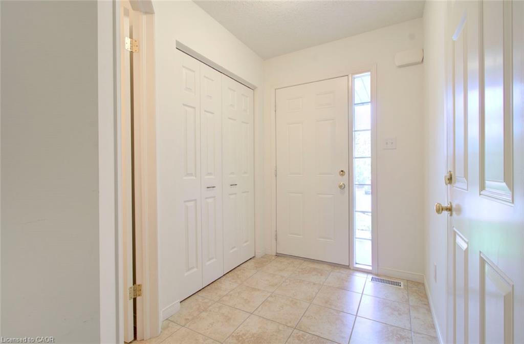
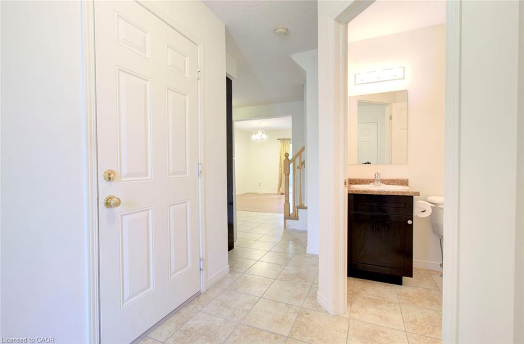
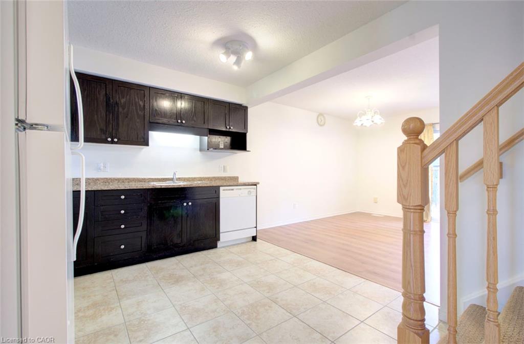
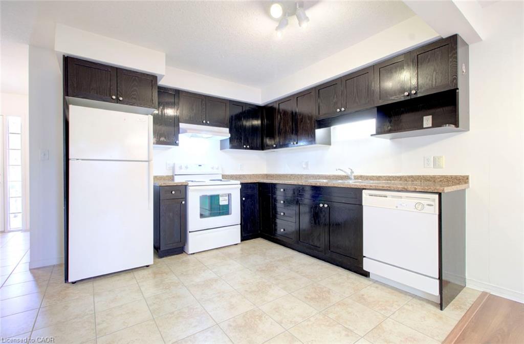
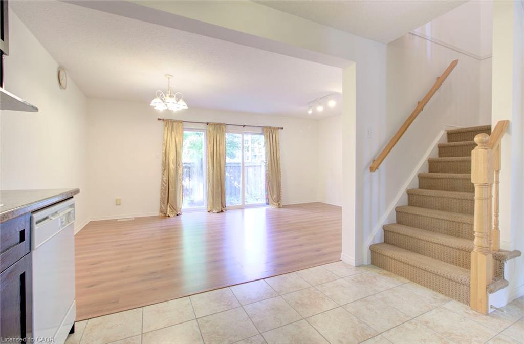
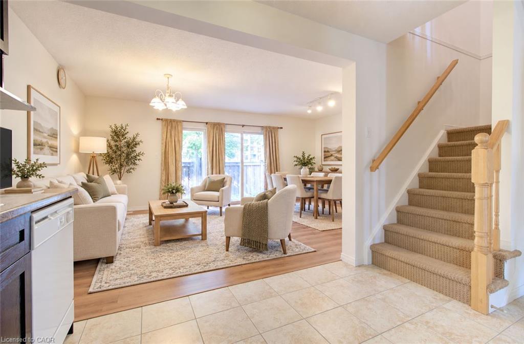
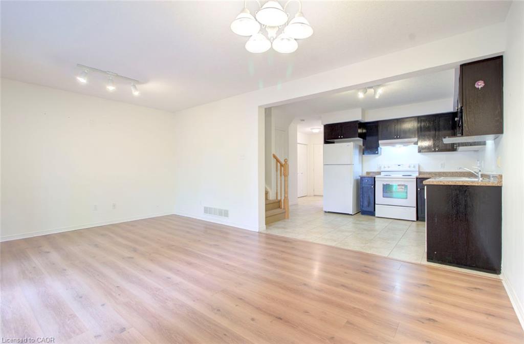
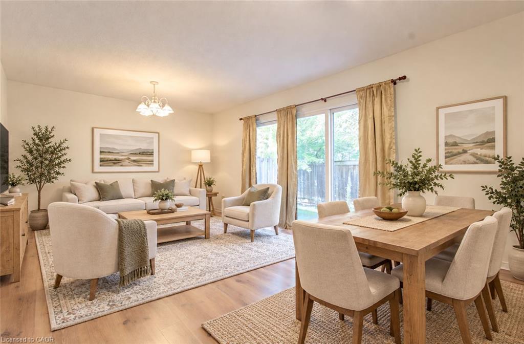
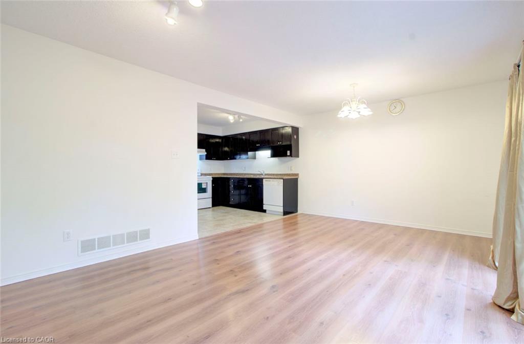
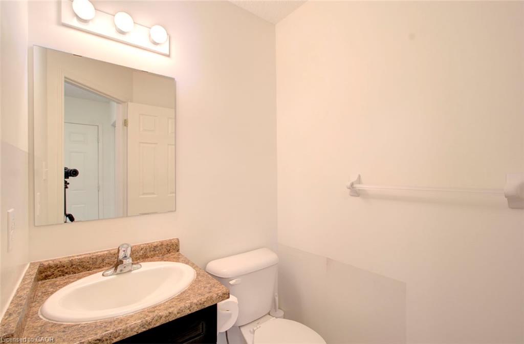
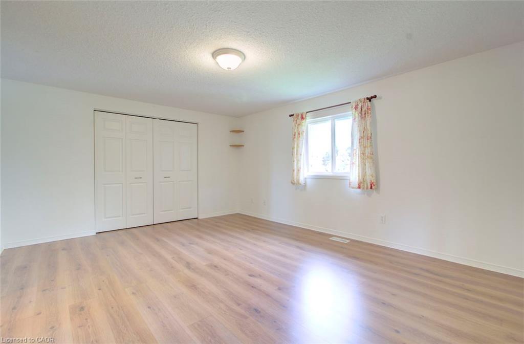
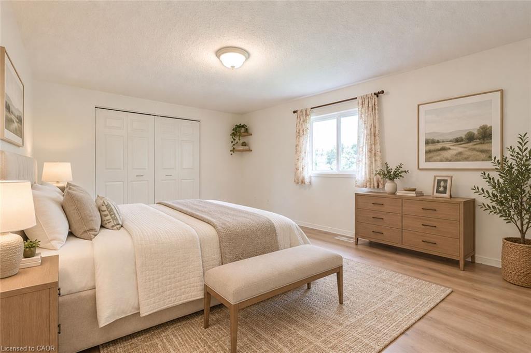
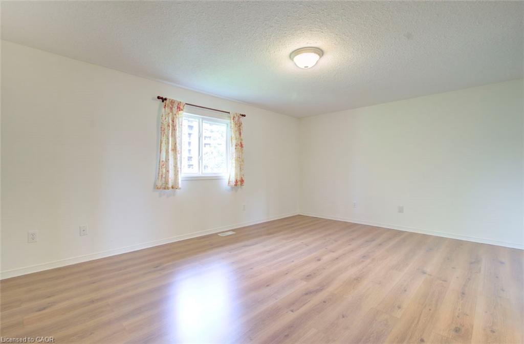
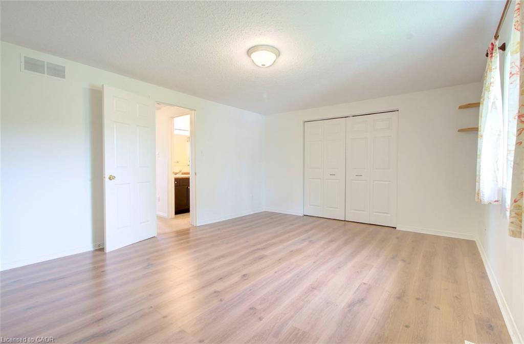
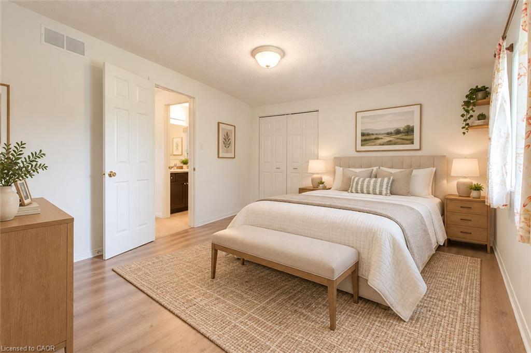
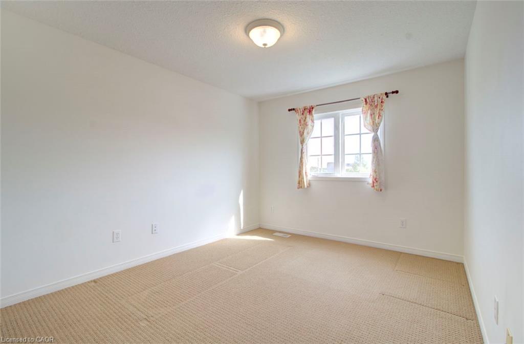
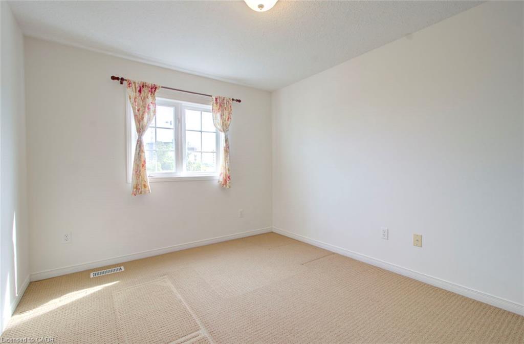
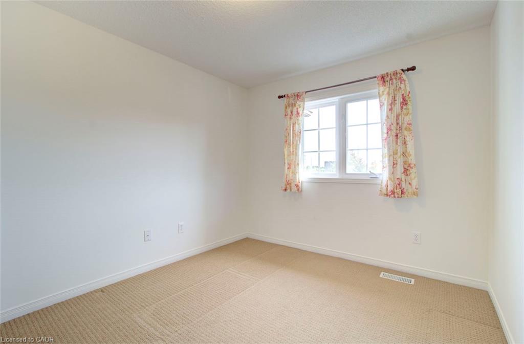
Sophisticated Living in the Heart of Milton! Step into this breathtaking, custom-designed townhouse where luxury meets everyday comfort. From the moment you enter, the meticulous attention to detail is obvious. The inviting foyer and office space on the entry floor are followed by a bright, open-concept main floor landing that transitions into a chef’s dream kitchen, anchored by a show-stopping granite island that naturally draws everyone together. Premium quartz countertops, stainless steel appliances, and high-end finishes throughout make this kitchen as functional as it is beautiful. A convenient, stylized half-bath rounds out the main floor. Upstairs, the layout features two incredibly spacious, custom designed and oversized bedrooms, offering a level of comfort and space rarely found in townhouse living. With two full, beautifully appointed ensuite bathrooms on this level, morning routines are an absolute breeze. The best part? The unit is being sold fully furnished! Perfect for young professionals, young families and downsizers. Situated in Cobban, one of Milton’s most desirable neighborhoods, you are just minutes away from excellent schools, beautiful parks, transit, and all local amenities. Don’t miss the chance to own a truly unique, turnkey property!

Additional Details

  • Property Age: 2020
  • Property Sub Type: Row/Townhouse
  • Zoning: FD
  • Transaction Type: Sale
  • Stories: 3
  • Basement: None
  • Heating: Forced Air, Natural Gas
  • Cooling: Private Drive Single Wide
  • Parking Space: 2
  • Fire Places: 1

Similar Properties

View Property

1-1 West Mill Street, Ayr ON N0B 1E0

Welcome to this spacious and versatile townhouse condo, designed for…

Bedrooms
3
Bathrooms
2.5
Area
1868 Square Feet

$699,900

View Property

75 Doctor Moore Court, Acton ON L7J 3A6

Looking for a freehold townhouse in Acton with no condo…

Bedrooms
3
Bathrooms
2
Area
1920 Square Feet

$799,900

Debolender

Menu

  • Home
  • About
  • Buying Tips
  • Selling Tips
  • Testimonials
  • Contact

Contact Info

238 Speedvale Ave W, Guelph, ON N1L 1C9

+1 519 993 5656

deb@deboraholender.com

Find your new Home

  • All Listings
  • Guelph Listing
  • Kitchener Listing
  • Waterloo Listing
  • Cambridge Listing

Copyright © 2026, Deb Olender RE/MAX Guelph Real Estate Centre

|
22-22 Arlington Crescent, Guelph ON N1L 0K9 44 Macpherson Drive, Paris ON N3L 4C8

Owning a home is a keystone of wealth… both financial affluence and emotional security.

Suze Orman
July 25, 2026 Saturday!
Debolender
  • Login
Forget Password?