Debolender
  • Home
  • About
    • Relocating
    • Testimonials
  • Real Estate Listings
    • Guelph
    • Kitchener
    • Waterloo
    • Cambridge
  • News and Advice
    • Deb’s Blog
    • Home Buying Advice
    • Home Selling Advice
    • Get Listings Sent To You
    • Get Your Free Home Evaluation
  • Contact
Debolender
  • Home
  • About
    • Relocating
    • Testimonials
  • Real Estate Listings
    • Guelph
    • Kitchener
    • Waterloo
    • Cambridge
  • News and Advice
    • Deb’s Blog
    • Home Buying Advice
    • Home Selling Advice
    • Get Listings Sent To You
    • Get Your Free Home Evaluation
  • Contact

14-1180 Countrystone Drive, Kitchener ON N2N 0B9

  • Home
  • Kitchener

14-1180 Countrystone Drive, Kitchener ON N2N 0B9

14-1180 Countrystone Drive, Kitchener ON N2N 0B9

$599,900
  • 6f910e7bc8da1dc912ae5d5faae9aeb0-m1.jpeg
  • 6f910e7bc8da1dc912ae5d5faae9aeb0-m2.jpeg
  • 6f910e7bc8da1dc912ae5d5faae9aeb0-m3.jpeg
  • 6f910e7bc8da1dc912ae5d5faae9aeb0-m4.jpeg
  • 6f910e7bc8da1dc912ae5d5faae9aeb0-m5.jpeg
  • 6f910e7bc8da1dc912ae5d5faae9aeb0-m6.jpeg
  • 6f910e7bc8da1dc912ae5d5faae9aeb0-m7.jpeg
  • 6f910e7bc8da1dc912ae5d5faae9aeb0-m8.jpeg
  • 6f910e7bc8da1dc912ae5d5faae9aeb0-m9.jpeg
  • 6f910e7bc8da1dc912ae5d5faae9aeb0-m10.jpeg
  • 6f910e7bc8da1dc912ae5d5faae9aeb0-m11.jpeg
  • 6f910e7bc8da1dc912ae5d5faae9aeb0-m12.jpeg
  • 6f910e7bc8da1dc912ae5d5faae9aeb0-m13.jpeg
  • 6f910e7bc8da1dc912ae5d5faae9aeb0-m14.jpeg
  • 6f910e7bc8da1dc912ae5d5faae9aeb0-m15.jpeg
  • 6f910e7bc8da1dc912ae5d5faae9aeb0-m16.jpeg
  • 6f910e7bc8da1dc912ae5d5faae9aeb0-m17.jpeg
  • 6f910e7bc8da1dc912ae5d5faae9aeb0-m18.jpeg
  • 6f910e7bc8da1dc912ae5d5faae9aeb0-m19.jpeg
  • 6f910e7bc8da1dc912ae5d5faae9aeb0-m20.jpeg
  • 6f910e7bc8da1dc912ae5d5faae9aeb0-m21.jpeg
  • 6f910e7bc8da1dc912ae5d5faae9aeb0-m22.jpeg
  • 6f910e7bc8da1dc912ae5d5faae9aeb0-m23.jpeg
  • 6f910e7bc8da1dc912ae5d5faae9aeb0-m24.jpeg
  • 6f910e7bc8da1dc912ae5d5faae9aeb0-m25.jpeg
  • 6f910e7bc8da1dc912ae5d5faae9aeb0-m26.jpeg

Property ID:

 RH-1549469-property

Bedrooms
3
Bathrooms
2.5
Garage
No
Year Built
2013
Area
2143 Square Feet

Description

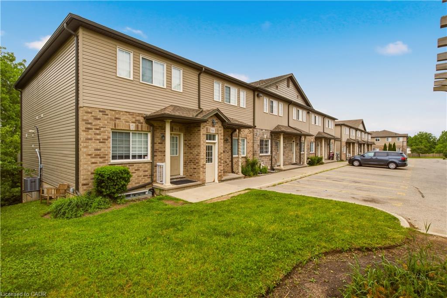
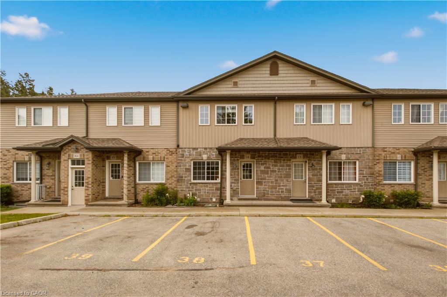
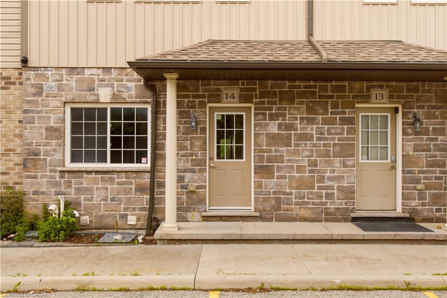
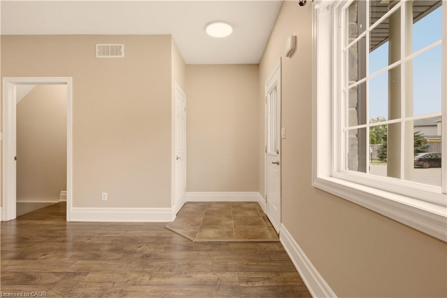
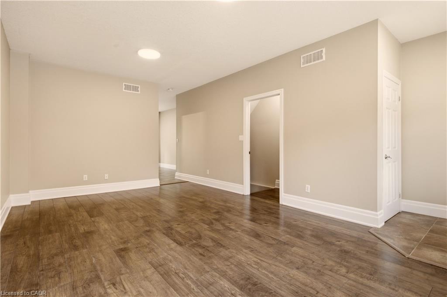
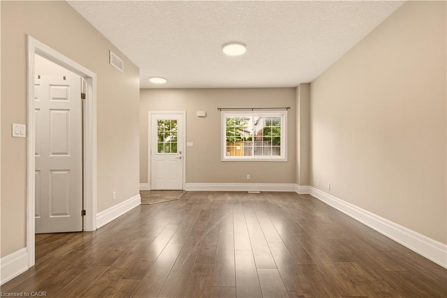
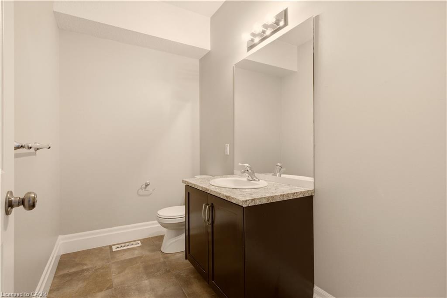
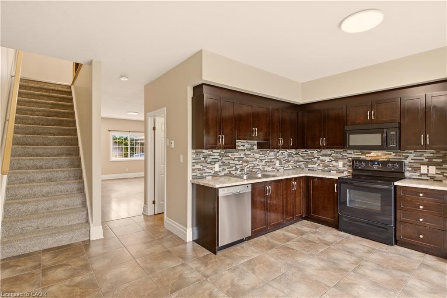
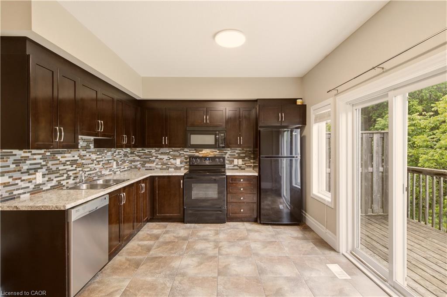
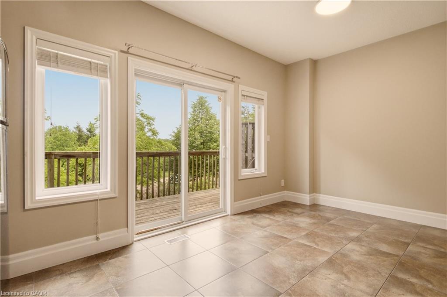
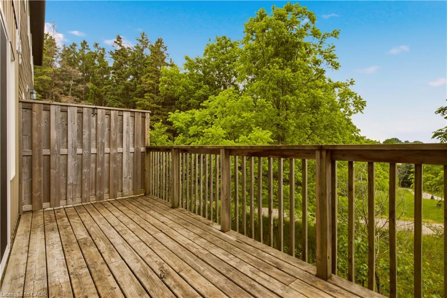
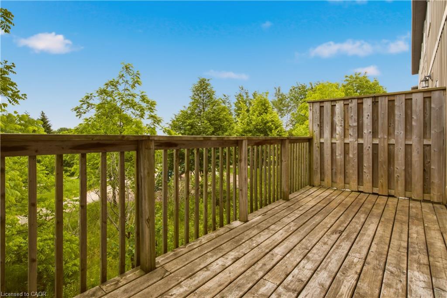
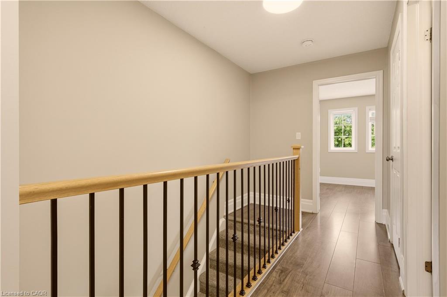
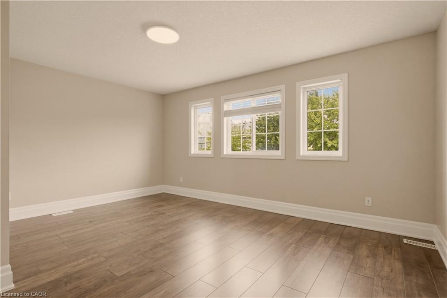
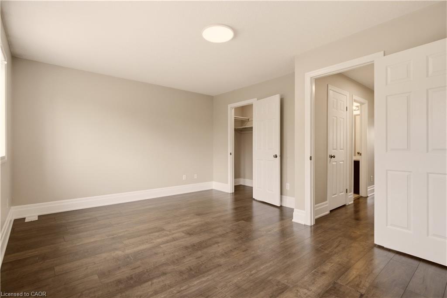
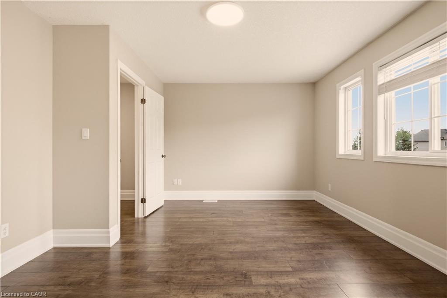
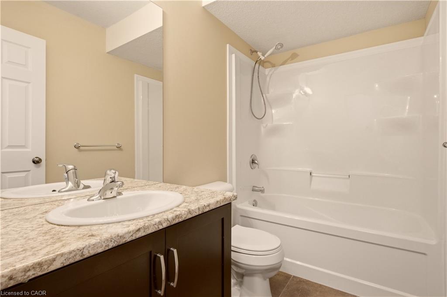
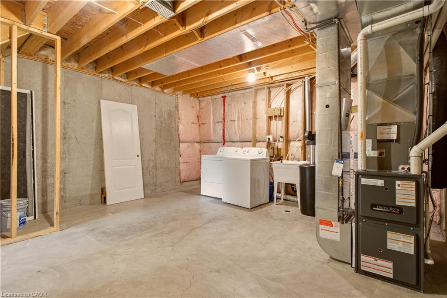
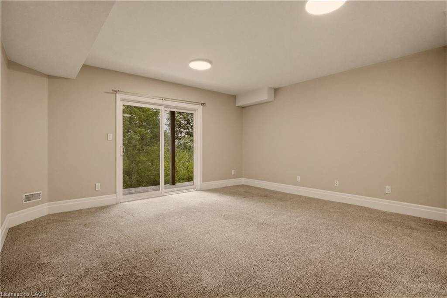
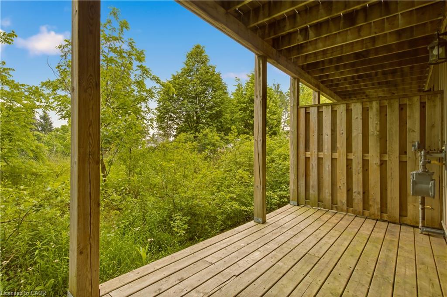
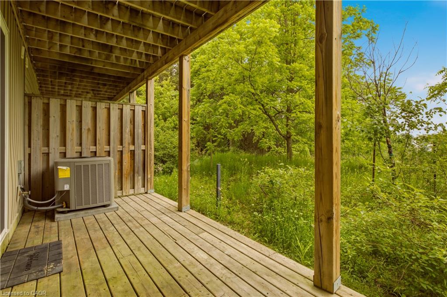
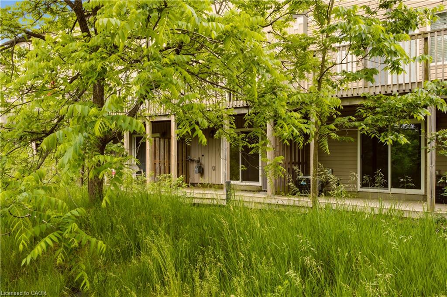
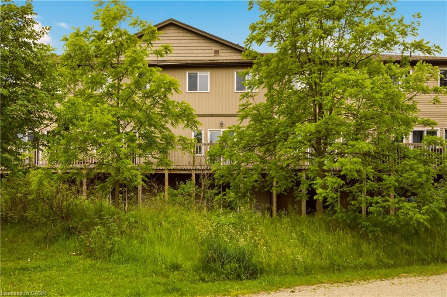
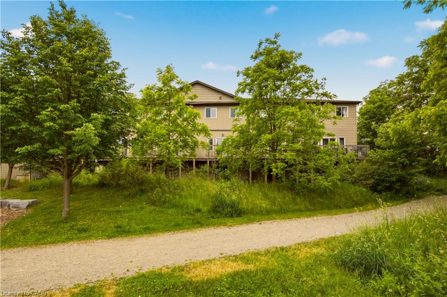
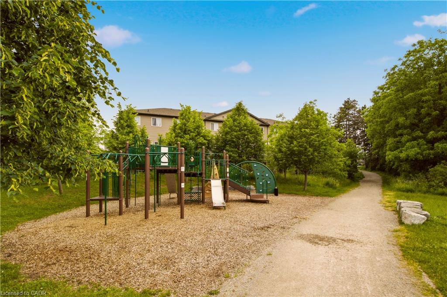
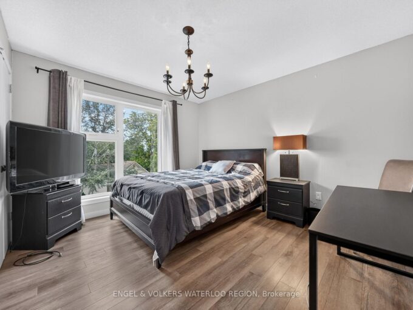
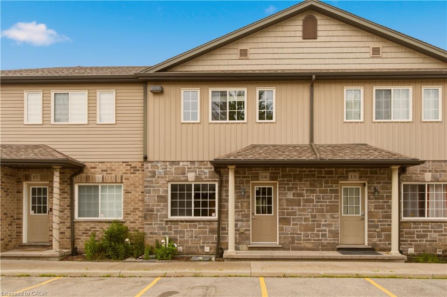
UNIQUE 2 PARKING SPOTS WITH A FINISHED WALK OUT BASEMENT! Rare find in a prime Kitchener location. Welcome to 14 – 1180 Countrystone Drive—a spacious 3-bedroom, 3-bathroom townhouse featuring a sought-after walk-out basement and two parking spots, offering exceptional value and versatility. This bright and inviting home offers a thoughtful layout, perfect for families or professionals alike. The open-concept kitchen and dining area is ideal for both everyday living and entertaining. The kitchen includes all appliances, ample counter space, and generous storage. From this space, step out onto your private balcony—perfect for morning coffee or evening relaxation. The living room is flooded with natural light thanks to large windows and offers a warm, welcoming atmosphere. All three bedrooms are generously sized, with the primary bedroom featuring a walk-in closet for added convenience. The fully finished basement provides additional living space and includes a walk-out to the backyard, perfect for relaxing or hosting summer gatherings. Ideally situated close to Ira Needles, schools, parks, shopping, public transit, and major highways, this home combines comfort, space, and a great location.

Additional Details

  • Property Age: 2013
  • Property Sub Type: Row/Townhouse
  • Zoning: R5
  • Transaction Type: Sale
  • Basement: Full, Finished
  • Heating: Forced Air, Natural Gas
  • Cooling: Outside/Surface/Open
  • Parking Space: 2
  • Virtual Tour: https://youriguide.com/b9nn2_1180_countrystone_dr_kitchener_on/
  • MLS Status: Active

Similar Properties

View Property

489 East Avenue E A, Kitchener, ON N2H 0A8

This bright and accessible ground-floor condo offers the perfect blend…

Bedrooms
1
Bathrooms
1

$349,900

View Property

519 Duke Street W, Kitchener, ON N2H 3Y7

Welcome to 519 Duke Street W – a modern, legal…

Bedrooms
4
Bathrooms
3

$999,997

Debolender

Menu

  • Home
  • About
  • Buying Tips
  • Selling Tips
  • Testimonials
  • Contact

Contact Info

238 Speedvale Ave W, Guelph, ON N1L 1C9

+1 519 993 5656

deb@deboraholender.com

Find your new Home

  • All Listings
  • Guelph Listing
  • Kitchener Listing
  • Waterloo Listing
  • Cambridge Listing

Copyright © 2026, Deb Olender RE/MAX Guelph Real Estate Centre

|
47 Caledonia Street, Guelph ON N1G 2C8 1201-150 Charlton Avenue, Hamilton ON L8N 3X3

Owning a home is a keystone of wealth… both financial affluence and emotional security.

Suze Orman
September 23, 2026 Wednesday!
Debolender
  • Login
Forget Password?

OTP Verification

Please enter the 6-digit OTP sent to your email.

Time remaining: 05:00